Stages of Establishing a Broiler Farm: From Land Selection and Permits to House Commissioning
Establishing a broiler farm is a multi-year investment, and most of its costly decisions are made before the first foundation is poured: where to build, how many houses of what size, and which ventilation, heating, feed and water systems. Mistakes at this stage are hard to correct after construction. For this reason, the Ross Broiler Management Handbook (2025) recommends consulting a specialist at the design stage, before construction begins.
This article reviews the stages of construction in order, lists for each stage the information the investor should prepare, and explains at which stages Toyooran Sanat Pouya’s consulting and fit-out service comes in. Technical data are quoted from the Ross handbook. On permits, only the general path as set out in official sources is explained; the exact documents and rules for each case are determined by the permit-issuing authority of the county concerned.
Stages of establishing a poultry farm at a glance
| Stage | Main output |
|---|---|
| 1. Feasibility and scheme definition | Target capacity, number of houses, initial capital estimate |
| 2. Land selection and inquiry | Confirmation that the unit can be sited on that land |
| 3. Establishment permit | Permission to build from the official authority |
| 4. Structural and services design | Construction drawings, calculation report, equipment list |
| 5. Shed construction | An insulated, airtight structure |
| 6. House fit-out | Feed and water lines, ventilation, inlets, heating, control |
| 7. Commissioning and operating licence | A house ready for chick placement and permission to start production |
Until the land’s suitability for siting is confirmed, detailed design and equipment purchase carry a risk of rework.
1. Feasibility: capacity, number of houses and budget
The starting point is a precise definition of the scheme: broiler production at what capacity per cycle, in how many houses, with what level of automation. Ross lists the following for determining house size and number:
- The area required for the number of birds at the recommended stocking density;
- The time required for washing and disinfection between cycles;
- The appropriate size of each house, determined by the ability to manage ventilation effectively;
- The number of houses the land can accommodate, and the house type.
Ross notes that stocking density depends on local regulations, climate, equipment and local economics, so there is no single figure for everywhere. An initial capital estimate is also made at this stage. The main components of fit-out cost are covered in the article Cost and components of equipping a house.
What the investor prepares: the intended capacity, the type of production, an approximate budget, a timetable, and whether a new house is to be built or an existing house renovated.
2. Land selection and inquiry before purchase
Ross sets out several criteria for house location and design that relate directly to land selection:
- Local rules: local planning laws and regulations may impose significant design restrictions (such as height, colour and materials) and may also set minimum distances from existing units; Ross recommends checking them at the earliest opportunity.
- Biosecurity: the size, relative position and design of houses should reduce the transmission of disease agents between and within flocks. A single-age site is preferable to a multi-age site.
- Power: all houses need a reliable power supply for ventilation, heating, lighting and feeding.
- Water: access to sufficient, clean water, since water consumption increases as temperature rises.
- Access: suitable roads for vehicles carrying feed, chicks and birds.
Practical advice: before buying or leasing land, inquire with the official authority whether a poultry unit can be sited on that plot. Buffer zones and permitted distances from other units are set by the current rules of the area, and this article does not give a figure for them.
3. Establishment permit and the administrative path
In the official service register of the Fars Province Agricultural Jihad Organisation, the services “issuing and renewing establishment permits”, “issuing and renewing operating licences”, “issuing and renewing health licences” and “reviewing and approving site plans” for industrial and semi-industrial livestock units are listed as electronic services via the eagri.maj.ir system. This list makes two points clear:
- The establishment permit and the operating licence are two separate stages. The first is permission to build; the second is issued after construction and fit-out are complete.
- The site plan is reviewed and approved. The design must therefore comply with the rules of the permit-issuing authority.
Many business permits are now applied for through the National Permits Portal (mojavez.ir). According to the official guide to submitting applications on this portal, each permit’s page shows the conditions, documents, fees and statutory issuing time; some documents are themselves separate permits; and if the required documents are not uploaded after an application is submitted, the application is rejected after 24 hours. It is therefore best to have all documents ready before submitting an application.
What the investor prepares: identity documents, documents of ownership or the right to use the land, the land’s geographical location and a description of the scheme. The complete, up-to-date list of documents is published on that permit’s page in the National Permits Portal and by the county Agricultural Jihad office.
4. Structural and services design
Once the land and permit situation is clear, detailed design begins. Ross highlights several design requirements:
- A closed, controlled-environment house is preferable to an open-sided house, because it limits the effect of outside conditions and improves flock uniformity.
- Airtightness: most modern houses use negative-pressure ventilation and must be built airtight; the tunnel ventilation inlet often has the greatest air leakage.
- Insulation: the amount of insulation required depends on local summer and winter conditions and local regulations.
- Feed and water layout: a chick should not have to walk more than 2 metres to reach feed and water.
- Fire prevention should be taken into account in house design.
The local climate determines the type and size of the ventilation system; the calculation method is covered in Calculating house ventilation capacity. Frequent mistakes at this stage, such as unsuitable width and poor insulation, are reviewed in Common mistakes in poultry house design.
5 and 6. Shed construction and house fit-out
If structural construction and equipment installation are separated, poor coordination between the shed builder and the equipment installer can lead to rework. In the poultry house fit-out and renovation service, Toyooran Sanat Pouya carries out both in a single process:
- Consulting and structural design: calculated drawings for lightweight sanitary and industrial sheds; output: calculation report and construction drawings.
- Frame and cladding construction: erecting the structure, sandwich panel cladding and flooring; output: an airtight, insulated structure.
- Line fit-out and handover: installing feed and water lines, fans, inlets and jet heaters; output: a house ready for operation.
According to the service page, structures are calculated on the basis of the National Building Regulations and Standard 2800 for the climate of each region.
7. Commissioning and preparation for the first placement
Before the first chick placement, all systems must be tested. Ross sets several specific requirements for this stage:
- Emergency power: a backup generator and a suitable power-failure alarm system should be installed, and the generator is best tested at full capacity at regular intervals.
- Pre-heating: the house should be warmed and stabilised at least 24 hours before chick arrival. For the first flock in a newly built house, longer pre-heating may be needed to warm the internal structure.
- Conditions at chick arrival: air temperature of 30 degrees for whole-house brooding, floor temperature of 28 to 30 degrees, litter temperature of 28 to 32 degrees and relative humidity of 60 to 70 percent.
- Litter: spread evenly to a depth of 2 to 4 cm.
- Water: drinking lines flushed and bled of air 1 to 2 hours before chick arrival.
After construction and fit-out are complete, an operating licence must be obtained from the authority that issued the establishment permit.
Toyooran Sanat Pouya’s construction consulting service
According to the service page, Toyooran Sanat Pouya’s development, operation and efficiency consulting service covers economic feasibility consulting and machinery selection and provides guidance on the Agricultural Jihad permit path; permits are issued by the official authority. The service is carried out in three steps:
- Audit and site survey: specialists visit the site or unit; output: an assessment report of strengths and weaknesses.
- Programme development: a timetable for fit-out and management.
- Implementation supervision and support: the engineering team accompanies the implementation of the programme.
For a new unit, this service helps with decisions at stages 1 to 4, and the house fit-out service carries out stages 5 to 7. The exact scope of work for each scheme is specified in the technical proposal for that scheme.
Common mistakes on the path to construction
- Buying land before making inquiries: siting suitability, buffer zones and distances are determined by local rules (Ross).
- Confusing the establishment permit with the operating licence: these are two separate stages (Agricultural Jihad).
- Submitting an application without complete documents: an application without documents on the National Permits Portal is rejected after 24 hours.
- No emergency power or alarm: Ross considers their installation and regular testing mandatory.
Related products
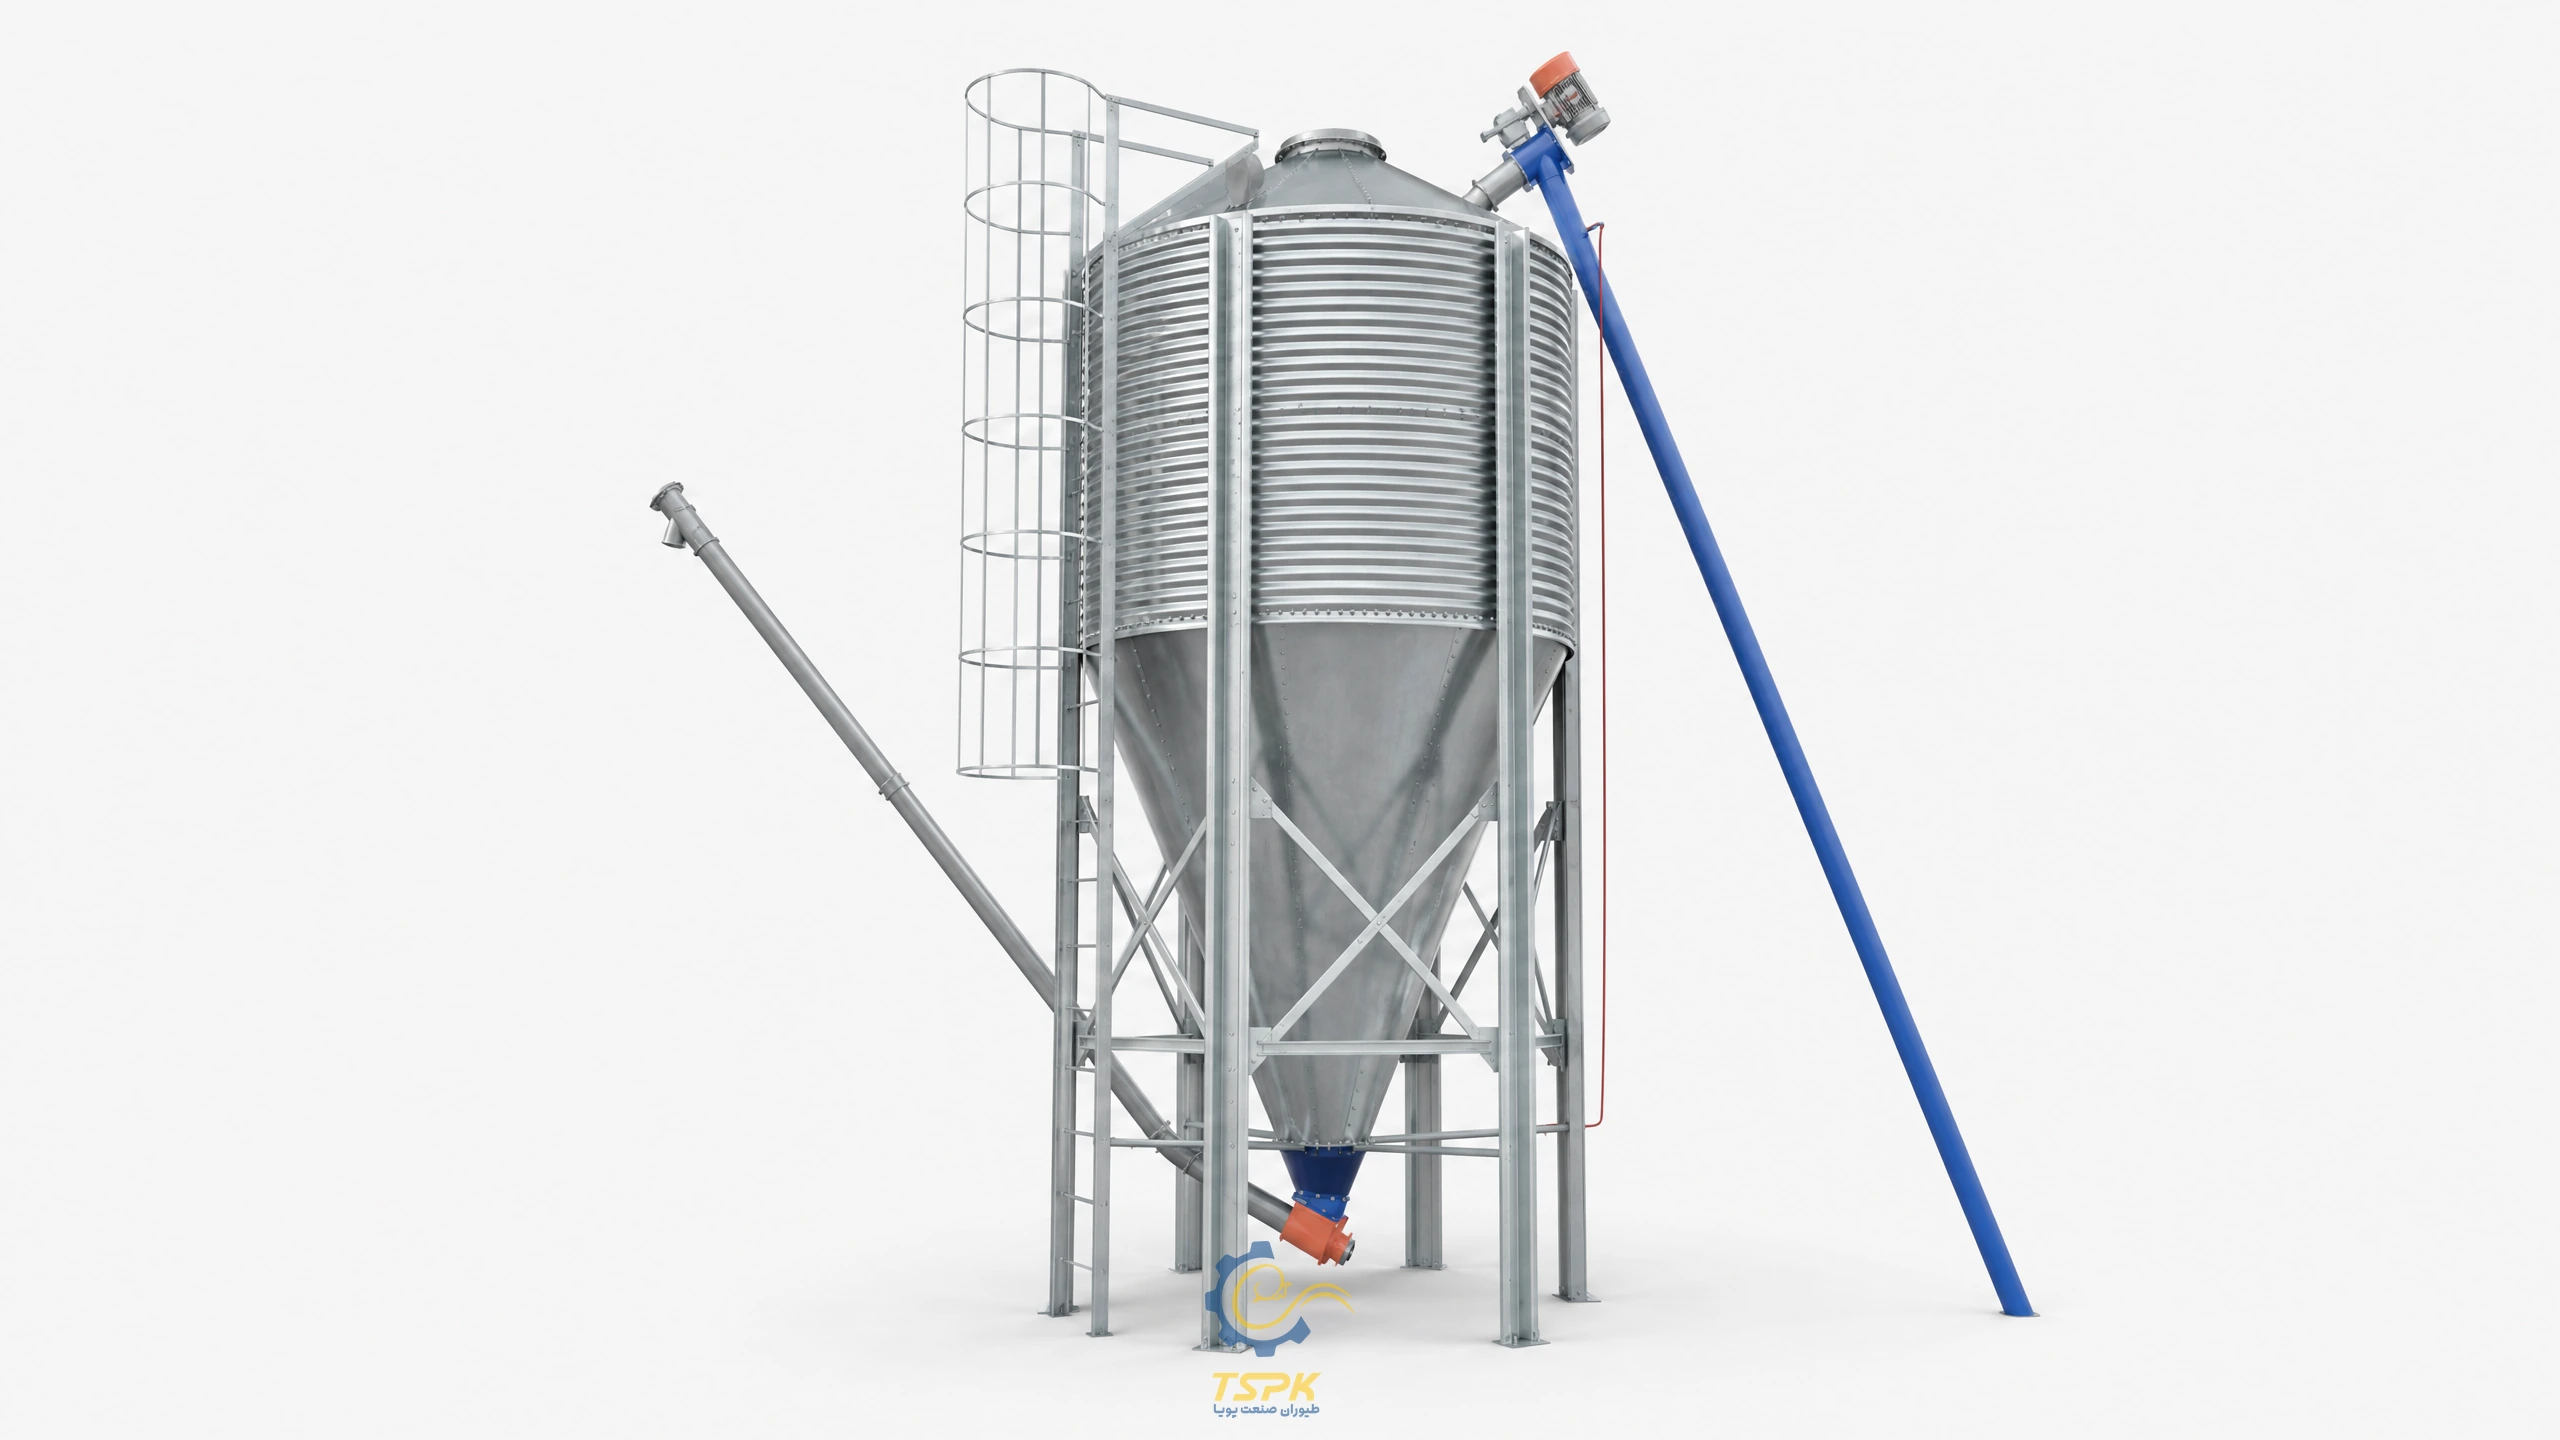
Silos and feed conveying
Standard capacity: 2.5 to 30 tonnes (custom-built up to 100 tonnes)
View product
Frequently asked questions
Where does establishing a broiler farm begin?
With defining the scheme (capacity, number of houses, budget) and inquiring about the land’s suitability for siting. Ross recommends checking local rules at the earliest opportunity and consulting a specialist at the design stage, before construction begins.
What is the difference between a poultry farm establishment permit and an operating licence?
The establishment permit is permission to build, and the operating licence is issued after construction and fit-out are complete. In the Agricultural Jihad service register, these are listed as two separate services. The exact documents are published on that permit’s page in the National Permits Portal.
What should be tested before the first chick placement?
All systems, especially emergency power and alarms, heating and drinking. According to Ross, the house is warmed and stabilised at least 24 hours before chick arrival, humidity should be 60 to 70 percent, and water lines should be flushed 1 to 2 hours before arrival.
How does Toyooran Sanat Pouya’s construction consulting help?
According to the service page: economic feasibility, machinery selection and guidance on the Agricultural Jihad permit path (permits are issued by the official authority); and, in the house fit-out service, structural design, shed construction and equipment installation up to handover of a house ready for chick placement.
Next step: request construction consulting
To begin the review, send the following information: the province and county of the site, the land situation (ownership, area, access to power, water and fuel), the intended capacity and number of houses, the current permit status and the timetable. Based on this information, a Toyooran Sanat Pouya specialist will recommend the next steps. See the full service description on the consulting and efficiency improvement page.
Send the land and scheme details.
Request construction consulting
Topic: House equipment
Category: Engineering technical guide
Tags: Poultry farm construction, Poultry farm permit, Broilers, Consultation
Published: 2026-10-15
Sources
- Aviagen. Ross Broiler Management Handbook (2025), Section 2: House Preparation and Layout; Section 6: House Design (Local Planning Laws and Regulations, Biosecurity, Power Availability, Size and Number of Houses, Airtightness, Insulation).
- Fars Province Agricultural Jihad Organisation. Service register.
- Qom Province General Directorate of Communications and Information Technology. Guide to submitting permit applications on the National Permits Portal.
- Toyooran Sanat Pouya. Service pages “Industrial development, operation and efficiency consulting” and “Poultry house fit-out and renovation”.