Common Mistakes in Poultry House Design
The initial design of a poultry house lays the foundation for all of a farm’s future successes or failures. Unfortunately, many investors, lacking specialist advice, make deep structural mistakes during construction that are almost impossible or very costly to correct once the house is built.
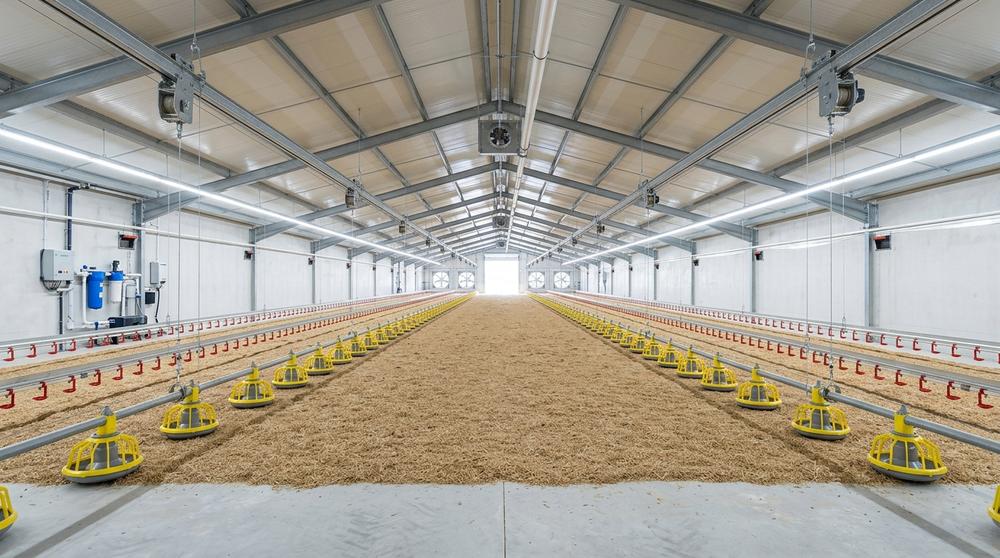
1. Non-standard house dimensions
The first and biggest mistake is choosing an unsuitable house width. The standard width for a modern poultry house is usually 12 to 15 metres. Houses wider than 15 metres require far more complex design and more powerful exhaust fans for cross and tunnel ventilation. If this proportion is not respected, dead zones form and birds in the centre of the house suffer from a lack of air and heat stress.
2. Poor roof and wall insulation
The second common mistake is neglecting insulation. A low thermal resistance (R-value) causes heavy energy loss in winter and absorption of punishing heat in summer.
- Using glass wool and corrugated plastic board is now an outdated and ineffective method.
- Using high-density polyurethane sandwich panels is an international standard solution that reduces fuel consumption by up to 40 percent.
Request a standard poultry house layout design
3. Incorrect placement of silos and equipment
Feed storage silos should be installed where they receive the least direct sunlight. Sunlight on the silo’s metal body causes condensation inside it and, as a result, fungus and mould growth in the flock’s feed.
4. Incorrect floor slope
The floor of a rearing house should have a gentle, engineered slope towards the drainage outlets. An incorrect slope makes washing and disinfecting the house at the end of the cycle very difficult and leaves contamination behind for subsequent cycles.
Conclusion
Saving on engineering design costs at the outset leads to losses running into billions over the years of operation. Toyooran Sanat Pouya’s technical engineers are ready to provide detailed construction drawings for new poultry houses.
Category: Engineering technical guide
Published: 2024-08-31